Lenders’ Undertakings (aka “Bank” or “Funder” Letter)


Since 2020, Pro-Demnity continues to receive increased calls from architects who are faced with an unfamiliar but seemingly harmless request from their client: to sign a form of undertaking addressed to a third party – most often to a lending institution or financial partner – that is providing funding for the project. 

Architects seeking advice about such undertakings may be conflicted. They want to assist their client or facilitate the flow of funds so the project can proceed, but they still wonder what the liability and insurance considerations might be. They may also be looking for reasons to say “no” to the request from their client. 

But these undertakings can be very dangerous. The wordings are intended to establish that, by signing, the architect has accepted a “special” Duty of Care to the lender that would not otherwise apply at law. This may make it easier for the lender to sue the architect, and may trigger an exclusion from professional liability coverage: Exclusions 1.(e) and 1.(f). 

Lenders’ undertakings display the following characteristics: 

  • They are invariably addressed to the lender – a bank, financial institution or other funder for the project. 
  • They may also be addressed to a lawyer who is acting as a broker or intermediary, is advising the lender, and/or has written the undertaking on behalf of the lender. 
  • The actual wordings vary, most requiring the architect to “guarantee” or “warrant” an outcome, for instance:

    • providing assurances outside an architect’s professional expertise, such as adherence to all laws and regulations applicable to the project – more properly addressed by a lawyer; 
    • requiring the architect to assure the lender that the client’s budget and funding are adequate to complete the project; 
    • requiring assurance that the provisions of the relevant building codes have been met, or assurance that the authorities having jurisdiction will issue any required permits. 
    • They invariably include a provision that, in signing the undertaking, the architect acknowledges that the lender will be relying upon the contents when making decisions about advances of funds to the borrower (the architect’s client). 
    • They require the architect’s signature. 

Pro-Demnity’s advice is consistent: Regardless of content, do not sign any undertaking addressed to a lender – or almost any other third party. There are many reasons for this: 

  • There are implicit conflicts of interest between the client-borrower’s interests (to obtain a draw-down of funds) and the lender’s interests (to protect itself). 
  • There are further conflicts of interest where the client’s ability (or willingness) to pay the architect’s outstanding account is conditional on receipt of the lender’s next advance – a conflict of interest that could qualify as professional misconduct. 
  • Under these circumstances, the architect cannot serve two clients. In addition, the lender has ample access to independent consultants to review the progress of the work, architect’s certificates, etc. 

If saying “no” to the client’s request remains a problem, architects are advised to obtain legal advice to amend the wording, since, apart from any other consideration, an architect who signs the undertaking would be assuming unnecessary additional responsibility/ liability/ transfer of the lender’s business risks onto itself – without compensation commensurate with the risk. 


Disclaimer:

The contents of this PDF are derived from a website and offer information for general purposes only. The material presented does not establish, report or create the standard of care for Ontario architects. The information is by necessity generalized and an abridged account of the matters described. It should in no way be construed as legal or insurance advice and should not be relied on as such. Readers are cautioned to refer specific questions to their own lawyer or professional advisors. Efforts have been made to assure accuracy of any referenced material at time of publication; however, no reliance may be placed on such references. Readers must carry out their own due diligence. Professional Liability Insurance provides valuable coverages and benefits however does not cover everything. Please refer to the Policy wordings for specific coverages, benefits, exclusions and limitations. This PDF should not be reproduced in whole or in part in any form or by any means without written permission of Pro-Demnity Insurance Company. Please contact mail@prodemnity.com


Why do lawsuits against architects take so long to resolve?

One of the best parts of my practice as a defence lawyer at Pro-Demnity are initial meetings with architects at the outset of a case. I find it fascinating to learn about the diverse projects being designed and delivered by practices across Ontario. 

Of course, I am under no illusion that the feeling is mutual, or that any architect would look forward to discussing the circumstances leading them to being sued. But these meetings usually result in good conversations and an opportunity for any questions about the legal process to be answered.

The most frequent question asked by architects facing allegations of professional negligence, error or omission is: “how long will the litigation last?” My typical response is that many cases take three to five years, and some cases even longer, to resolve. This is the unfortunate truth.

In this article I try to explain why litigation involving architects takes so long to resolve, why this has only been getting worse, and finally on a more hopeful note, why and how some cases do resolve more quickly.

Why do cases involving architects last so long?

While all civil litigation can be slow, a good rule of thumb is that the more parties that are included in a lawsuit, the longer each stage of the litigation will take. Cases involving architects are particularly prone to take a long time to resolve because design and construction of a project involves so many different parties. 

The stages of litigation and why each can be slow:

A lawsuit begins when a Statement of Claim is served by the plaintiff, the person who commences the lawsuit (i.e., an owner, developer, contractor, consultant, etc.), on the defendants, those they are choosing to sue (i.e., an architecture firm, contractor, consultant, owner, developer etc.). In a typical case, there are many stages which follow, and each can take months or longer to take place and resolve.

The following are the stages present in most lawsuits, and why they can take time to resolve:

  • Pleadings
    Each party has a chance to respond in writing to the arguments raised by the plaintiff in the Statement of Claim. If they believe other parties not yet included in the lawsuit should be added, they can do so by bringing a Third Party Claim (or third parties can bring Fourth Party claims, etc.)  Each time a new set of parties are added, this delays proceedings as they need time to retain their own lawyer and investigate the case before preparing their own written defence.
  • Examinations for Discovery
    Also known as depositions, these examinations are when each party can be asked questions by the lawyer for each other party. This is only scheduled after pleadings are completed, and parties are satisfied they have the information they need to get the most out of the examinations. It can take many months to find a set of dates that representatives of each party and each of their lawyers are all available. The more parties in the lawsuit, the longer this takes.
  • Mediation
    In Toronto, Ottawa, and Windsor, it is mandatory to hold a mediation in every case. In much of the rest of the province, they are held even if not required. Mediations are usually scheduled after Discovery. Even more people need to attend a mediation, including the parties themselves, insurance representatives, lawyers, and the mediator, making this an even greater scheduling challenge.
  • Pre-Trial
    A pre-trial is a meeting with a judge to discuss the logistics for a trial, and often again is a chance to try to settle a case with the judge as de facto mediator. Here the scheduling challenge involves all of the parties that must be present, but also the availability of the Court. In many jurisdictions, the first date a court will provide for a pre-trial is many months after the date one is requested.
  • Trial
    Courts only have limited time available for trial, and while the time between pre-trial to trial varies in different parts of the province, in the busier courts like Toronto, this can be many months or over a year.

In addition to the time each of the stages typically take, there are some events that can add an additional delay to cases. For example, where a party needs to bring a motion, which is an argument made to a judge before trial, this can take months, or in complex cases, over a year to be heard. 

In some cases, even ordinary steps like Discovery or mediation are postponed for a variety of reasons, such as where one party changes lawyers or someone suffers a health emergency at the last minute.

A trending “crawl”

There are a few reasons why the trend over time has been for cases to become even slower to resolve in recent years. Here are four of them:

  1. Courts prioritize criminal cases and family law cases. It makes sense that an accused cannot wait years for their trial, nor can a family wait years for custody issues to be resolved. In fact, several decisions of the Supreme Court of Canada in recent years have highlighted the government’s duty to hold criminal trials expeditiously or risk violating their rights under The Canadian Charter of Rights and Freedoms.  If criminal trials go to the front of the line, something needs to go to the back, and those are civil lawsuits such as the ones involving architects.
  2. COVID-19.  When the pandemic began, most scheduled proceedings were adjourned due to the initial disruption. Overall, the system responded quite well in turning to using videoconferencing for hearings, but this did take some time to get up and running. There was also a period where filing court documents was nearly impossible due to restrictions on in-person filing, and an extension to deadlines that normally applied to cases. All of this caused a backlog in the legal system that has yet to work its way out.
  3. Some tools that could be used to resolve cases more quickly have been whittled away. This includes a lengthening of the time before cases could be administratively dismissed for delay under Ontario’s Rules of Civil Procedure, as well as decisions by judges that limit when lawyers can successfully bring Summary Judgment Motions (being motions to resolve part or all of a case without going to trial).
  4. There is chronic underfunding of the Court system with not enough judges, court rooms, or administrative capacity to service Ontario’s growing population. This underfunding exacerbates the three other points on this list.

Why is there always hope for a quicker resolution?

Most cases ultimately resolve by settlement. For civil disputes of the nature involving architects, it would probably be safe to say more than 95% of cases resolve in this manner. 

Settlement of a case may not always involve paying out; it could mean that a party has been convinced they were wrong to bring the case, or at least wrong to include the architect in the case and agree to let the architect out on agreed terms.

The timing of settlement is unpredictable. It only takes place when people are ready to compromise. That moment might arrive right near the start of a case, or it may not arrive until five minutes before a trial is set to commence. Sadly, there is no silver bullet that can force another party to see things your way, or even in a reasonable way, which is why the settlement opportunity arrives at a different time in every case. 

In all situations, Pro-Demnity actively monitors every open claim, and communicates with the architect on the status of the litigation. Architects are always invited to reach out to us in between status updates, and are required to let us know when new information about their case comes to light.

Three steps architects can take once a litigated claim is underway:

  1. Share relevant documents with your appointed Pro-Demnity Legal Counsel
    These may include copies of contracts, project documents, files, notes, emails etc., Counsel will direct you as to what may be required. These are typically, but not exclusively, the records that you keep in the normal course of doing business.
  2. Follow Pro-Demnity’s lead
    The appointed legal counsel provides valuable instructions once an Architect becomes a Defendant, including important preparation for Discoveries, Mediations or Trials.
  3. Keep calm and practice on
    Don’t let a claim sideline your practice or your business. Whether the claim goes on for a year or five, you have other clients, projects and employees who need you. Pro-Demnity acts swiftly on your behalf, will engage you as needed and keep you informed along the way.

Our Contributor

Philip is an experienced litigator with a practice dedicated to defending architects against professional liability lawsuits as in-house Senior Legal Counsel at Pro-Demnity Insurance Company, which he joined in 2020. He has successfully represented clients at all levels of Court in Ontario, as well as at mediations, arbitrations, administrative tribunals and professional colleges. Philip was called to the bar in 2012 after graduating from Queen’s University Law School in 2011. Further, he completed an internship at the Khmer Rouge Tribunal in Cambodia. He is a member in good standing of the Law Society of Ontario, the Ontario Bar Association and Canadian Defence Lawyers. Recognized for his litigation expertise, Philip has contributed articles and been asked to present to insurance professionals, professional associations, and to fellow lawyers.


Disclaimer:

The contents of this PDF are derived from a website and offer information for general purposes only. The material presented does not establish, report or create the standard of care for Ontario architects. The information is by necessity generalized and an abridged account of the matters described. It should in no way be construed as legal or insurance advice and should not be relied on as such. Readers are cautioned to refer specific questions to their own lawyer or professional advisors. Efforts have been made to assure accuracy of any referenced material at time of publication; however, no reliance may be placed on such references. Readers must carry out their own due diligence. Professional Liability Insurance provides valuable coverages and benefits however does not cover everything. Please refer to the Policy wordings for specific coverages, benefits, exclusions and limitations. This PDF should not be reproduced in whole or in part in any form or by any means without written permission of Pro-Demnity Insurance Company. Please contact mail@prodemnity.com


The Architect as Expert Witness

Pro-Demnity encourages architects to make themselves available and even specialize in being expert witnesses and litigation consultants. We prefer to hear opinions on the “duty of care” provided by architects rather than listening to engineers or technologists explaining to the court what architects do.

 – David Croft, Claims Story No. 40, “It Takes a Spark”

Being an Expert

To help set your mind at ease, the OAA list of an architect’s professional services includes “offering expert witness testimony.” This means that if you are an employee, partner, etc. of a holder of a Certificate of Practice, providing such testimony will be covered by your Pro-Demnity professional liability insurance policy, subject to the terms and conditions of that policy.

As a “usual and customary” service of an architect, a claim related to the provision of expert witness services would be covered under a Pro-Demnity professional liability insurance policy, subject to the terms and conditions of that policy.

Confusion may have been created by the fact that there are two principle ways for an “expert” to act as a witness. The two functions are quite similar, but there are important differences. Be sure you know which function you are being asked to serve before you leap in.

The first of these is referred to as a factual witness, sometimes as an expert factual witness, so-called because they provide technical details concerning the matter under discussion, from the perspective of someone who is aware of the facts of a case, having been involved in it. A factual witness may be engaged by either side in a dispute, whichever feels that the expert’s testimony will best serve their argument. We are aware of architects being approached by both sides in the same dispute, which presents a dilemma for the architect. An architect may also be subpoenaed by either party.

Regardless of how you are approached, it is important to remember that a factual witness must remain objective and not express an opinion or have an interest in the outcome.

Like other types of witnesses (e.g., eyewitnesses and character witnesses) the role of a factual witness is best described by the Oxford English Dictionary (OED), definition 2, which conforms to what most of us understand by the word witness: you know something because you saw or heard something:

Witness: a) Attestation of a fact, event, or statement; testimony, evidence; evidence given in a court of justice; b) The action or condition of being an observer of an event.

The second type of witness is commonly referred to simply as an expert witness, sometimes an independent expert witness. As the extended name suggests, this witness has no interest or involvement in the matter at hand. The RAIC Canadian Handbook of Practice (CHOP) defines this witness as someone who offers “a technical opinion on a project in which they have had no previous involvement.” This lack of involvement means that the normal definition of witness doesn’t and mustn’t apply. In this case, we rely on OED witness definition 1: “Knowledge, understanding, wisdom” – a definition that OED, describes as “obsolete.” Except that it’s not, since it continues to appear in special instances, and this is one of them.

Acting as an (independent) expert witness may carry some professional prestige, since a court, a tribunal, or an authority of some sort, has recognized you as an expert in something. It may also produce reasonable financial reward. As a result, many architects have taken advantage of this professional opportunity. Some architects broadly advertise their services as expert witnesses, making it easier for potential employers to find them. Some architects, especially in the US, sign on with commercial agencies that provide expert witnesses in a variety of categories to anyone requiring their services. Other architects choose to be proactive by contacting potential employers directly. On the other hand, many legal and insurance firms, Pro-Demnity among them, prefer to rely on their own list of expert witnesses – those with whom they have had experience, or whose credentials have become known to them.

To clarify: as an architect, you may be factual witness, with some involvement in the matter at hand; or you may be an independent witness, with no prior involvement. You can never be both at the same time.

Similarities

Naturally, you will be expected to be a genuine expert. Your credentials will have been scrutinized and approved by the party that hired you, as well as the presiding authority. You will be expected to provide technical information on a topic that other parties in the matter cannot provide and may not completely understand. Your job is to offer this information in a way that these other parties – participants, judges, mediators, adjudicators, etc. – can digest. Be aware that your facts and even your very expertise, will be questioned. Other experts will be introduced whose facts are different from yours, and different conclusions will be invited.

Differences

As a factual witness, your bias for one side in the dispute can be assumed. But David Croft, Pro-Demnity’s retired former VP Claims has previously suggested that you exercise caution, since it may be more than your credibility that is on trial.

If you are required to be a witness in a proceeding to which you may not be a named party, understand that you may be actually on trial. Do not let yourself be flattered into believing that you are there as a “professional expert,” whom the judge will listen to with respect. Contact Pro-Demnity for advice.  – David Croft, Claims Story No. 4, “False Start,” Lesson 4

Normally, witnesses (including factual witnesses) do not offer opinions – “Please stick to the facts, ma’am.” But as an (independent) expert witness, you are expected – and have been engaged specifically – to offer your opinion because of your specialized knowledge.

It’s improbable that anything you offer as an “expert” opinion will be used against you, or that any attempt to do so would be successful. However, nothing is etched in stone, and at the very least, your future as an expert witness may be impacted. For this and many other reasons, you should be sure to follow your counsel’s instructions scrupulously. As one of the architects I spoke to told me: “Your ability to make your points depends on the lawyers.”

And to reiterate, if you are called as a factual witness, consult Pro-Demnity, at your earliest opportunity.

As an (independent) expert witness, you have been hired by one side or the other, in the hope of supporting their case, but you are acting as an unbiased authority. You have nothing to gain from the final decision. Your impartiality is unassailable.

Impartiality

Architects get a lot of practice in impartiality, because our profession requires it. Canadian Law of Architecture and Engineering (CLAE3), devotes an entire chapter to “The Architect and Engineer as Decision-Maker,” in which it points out that, even as agents of the owner, we are frequently required to be judges – certifying payment, granting extensions, ironing out disagreements, etc. As owner’s agent, we act on the client’s instructions, but as a decision-maker, where the contract is involved, we must be an unbiased advisor. Always. [pp. 243 ff.]

However, as an expert witness, your impartiality may be challenged. Your facts, as presented, will undoubtedly favour one side or the other, but if your opinion can be shown to be biased, or your impartiality questioned, your testimony may be tainted or even disregarded. In fact, courts have strict rules about this. A judge may not hesitate to dismiss evidence they view as advocacy rather than expert opinion. In one or two cases that Pro-Demnity has defended, expert witnesses introduced by plaintiff’s counsel have turned out to be advocates for a cause. Regardless of the validity of the cause or the apparent urgency of the facts, as soon as this bias was revealed, the plaintiff’s case crumbled.

Complete impartiality has to be regarded as an aspiration rather than an achievable goal. We all harbour tiny preferences that we may not even acknowledge. The opposing side in a dispute will invariably try to find the buried biases in an expert witness. For example, an expert witness most certainly belongs to a professional or academic organization, and as a result, can be expected to represent the values of that organization. Although this should be regarded as a credential, and a source of wisdom, rather than a bias, it may still skew your views on some topics.

Under cross-examination, your facts and conclusions may be questioned. But for greater impact, your questioner may try to create doubt about your impartiality, and even your expertise and your credibility, which can effectively erode the validity of all your facts and opinions. Thankfully, you may be invited to weaken the case of the opposition by disputing their “expert’s” facts and opinions. As Mario Salvadori reveals, in Why Buildings Fail1, the lack of agreement among experts can lead to a legal battle “as exciting as that of a murder case.” [P. 24]

Preparation, Delivery & Documentation

You will be questioned, possibly grilled, perhaps mercilessly. It’s important to be sure of your facts. One of the architects I spoke to recommended: “Know your material backwards and forwards.” You’ve been hired because you’re an expert, which means that a) you are an expert; and b) you have a command of the range of current thinking on your subject. The more you know, and the more confidence you have in that knowledge, the more effective you will be, and the less likely it will be that you will get confused or rattled under cross-examination.

In addition, remember that your testimony is essentially a presentation, so you need to know who you are presenting to. And, since your job is to clarify matters, not obscure them, choose your terminology and your tone carefully. You may be required to make both an oral and a written presentation and each has its own requirements. In all likelihood, the written presentation will be the most important, since it will be subject to the greatest scrutiny.

University of Wisconsin Dean Robert Greenstreet advises:

Expert witnesses are usually required to commit their findings to paper, so it is vital to develop a clear, concise and unambiguous writing style – remember, the report will be read by people outside your profession, so avoid jargon or technical terms that may be unfamiliar or even confusing to the layperson.

“The Architect as Expert Witness: A Survival Guide,”

When giving your oral presentation, be clear, succinct, responsive, confident and unflappable. In your written document, be direct, thoughtful, logical, and literate. It’s a good idea not to put pen to paper too early and avoid delving into matters that are outside the specific question(s) asked by counsel.

Conclusion

In any dispute, discussion or focused examination, your expert opinion is only part of a bigger picture. There will be a lot of information to be weighed and considered, in addition to what you provide. Much depends on the strength of the arguments being presented, and on the skill of the lawyers or advocates who have engaged you. In fact, the outcome of the matter may easily hinge on their skill in weaving your testimony into an overall argument, emphasizing some facts and de-emphasizing others.

As a final consideration, from a risk management perspective, the format of an expert opinion is very important. Be sure to include suitable disclaimers on its purpose (in possible anticipation of litigation), an indication of who is entitled to rely upon the opinion (the party commissioning the opinion), the material upon which the opinion is based, etc. Being an expert witness is not a “creative” exercise.

FURTHER INFORMATION & ENCOURAGEMENT

CHOP Section 3.10, APPENDIX A offers a comprehensive discussion on “The Architect as Witness.” This document is worth reading in its entirety before you appear as an expert or a factual witness. Another valuable source of information is Chapter 12 of CLAE3, “The Architect and Engineer as Decision-Maker.” This chapter offers an excellent overview, and many examples, of what “impartiality” means in the context of architectural services. The OAA has published a Practice Tip (PT.07, Version 2.1), “Professional Opinion – Independent Opinion – Reviewing a Project Prepared by Another Architect,” which discusses the issues surrounding professional advice in a number of circumstances.      



Disclaimer:

The contents of this PDF are derived from a website and offer information for general purposes only. The material presented does not establish, report or create the standard of care for Ontario architects. The information is by necessity generalized and an abridged account of the matters described. It should in no way be construed as legal or insurance advice and should not be relied on as such. Readers are cautioned to refer specific questions to their own lawyer or professional advisors. Efforts have been made to assure accuracy of any referenced material at time of publication; however, no reliance may be placed on such references. Readers must carry out their own due diligence. Professional Liability Insurance provides valuable coverages and benefits however does not cover everything. Please refer to the Policy wordings for specific coverages, benefits, exclusions and limitations. This PDF should not be reproduced in whole or in part in any form or by any means without written permission of Pro-Demnity Insurance Company. Please contact mail@prodemnity.com


How to manage your clients and minimize claims

Introduction

Risk, as we know, is everywhere, all the time. There are small risks, like going outside without shoes, and large risks, like investing your family savings on a “hot tip.” Every venture presents a potential loss and a potential gain. In professional practice, risk exists in all sizes, but by carefully managing these risks, we have some assurance that the rewards will outweigh them.

When we consider project risks, we often limit our concerns to easily quantifiable criteria – things that have facts and figures attached – such as contractual obligations, rules and regulations, fees and schedules, technological issues, etc. But when it comes to the more unquantifiable aspects of a project, such as our dealings with our clients, we tend to let faith and optimism guide our actions.

While these positive feelings may provide comfort, we might be overlooking the fact that our clients are also exposed to risks, some of which may also seem unquantifiable, until they file an insurance claim, with a precise dollar value attached.

Pro-Demnity files provide ample evidence that client relationships are critical to risk management. In many cases, better rapport might have reduced the amount of a claim. In other cases, better client management from the outset might have averted the claim altogether. In a few notable instances, Pro-Demnity has succeeded in achieving “remedial” client management – i.e., smoothing the waters and lessening the severity of a claim, even after it has been filed.

Client Management Strategies

The Canadian Law of Architecture and Engineering, outlines four considerations for avoiding claims by avoiding clients and projects that may be problematic, due to:
a. Feasibility – Are the client’s goals realistic?
b. Resources – Can the client really afford it?
c. Marginalizing requirements – Is the client looking to cut design and supervision costs, while still demanding all the certifications? This is a classic. And keep in mind that your liability may extend to future users and owners of the property.
d. Self-Appraisal – Be sure that the project lies within your capabilities and experience.4

The authors recommend that if the client and project don’t meet these criteria, turning the work away may be the smartest decision you ever make. But once you’ve decided to take on a client, it’s important
to be risk-proactive. Here, gleaned from Pro-Demnity’s claims experience, are twelve ways you can manage risk by managing clients in your own practice.

  1. Know who your clients are. Are they experienced in working with architects? Try to understand their
    psychology and decision-making process as best you can, and establish their “client profile.” Is this a
    first-time client, building a dream-home, with a predominantly personal investment? Is it a developer
    making a (possibly risky) real estate investment? Is it a multi-tiered corporation spending shareholders’ funds, or a cultural/ institutional client digging into the public coffers? Being aware of these things will help you to build an effective, and possibly lasting, professional relationship (See CHOP, 2.2, p. 5)
  2. Discuss your client’s desired level of involvement in the process and establish rules of interaction that are practical and productive. Over-engaged clients can present real risks if they circumvent your authority, or pressure you into making unwise choices. Under- or un-engaged clients may create risks that result from decisions postponed or invoices not paid. (See CHOP, 2.2, p. 5)
  3. Make sure your client understands what architects and their consultants do. If the client is sufficiently interested, there are very good books available. Just make sure you both share an understanding of your professional role.

    We are convinced that our risks would be less if everyone better understood what an architect is and does… since who people think we are is greatly determined by who we lead them to believe we are.
    – Atkins and Simpson, Managing Project Risk 5

  4. More specifically, why did your client approach your firm with this project in the first place? What is your client hoping you will do? Paint a clear picture of project-specific roles and responsibilities. Make sure your client knows and agrees with what you will be doing and understands what they will be required to do. Confirm your decisions with a signed agreement. One of the best ways of minimizing risk is to spend time with the client at the outset and carefully discuss the client-architect agreement, clause by clause. – Canadian Handbook of Practice 6
  5. Ensure that you and your client have common goals that are clearly defined and that you both use the same means of measuring your success in achieving those goals.
  6. Present yourself with appropriate professional confidence. This will help determine how you will be perceived, treated and possibly remunerated. Remember that you represent the voice of authority on many subjects, but don’t claim expertise in areas where you and your firm are not experts; consider politely rejecting work that is not in your wheelhouse (See consideration (d), above.)
  7. Use standard contracts. Some clients will seek an unfair advantage by using their own contracts or inserting “murder clauses” into standard forms. Seek legal advice when this happens. Make sure you both have the same understanding of what you are agreeing to; and be certain that you understand
    the insurance implications of any clause the client proposes.

    People sign contracts not because they’ve negotiated their meanings, but based on their own understanding of what they’re agreeing to … Contracts written by lawyers on behalf of a business might have a different meaning than what the lay person understands. – Chris Stokel-Walker 7

  8. Time and money are the twin gods of design and construction. Be straight-up when discussing budgets and schedules, and monitor them ceaselessly. Project authority and experience in these discussions, but don’t be reluctant to acknowledge uncertainty – and obtain specialists’ support where needed.
  9. When it comes to disbursements and charges for additional work, be straightforward, proactive and reasonable. Your client may already be feeling the pinch, and additional expenditures may just add insult to injury. As architectural writer H.B. Creswell puts it: [Extra fees and expenses are] justified only by their reasonableness, [and] it sometimes happens that the owner and architect discover, perhaps for the first and only time, that their ideas of reasonableness differ. 8
  10. Manage expectations from the very outset, and consistently thereafter. Pro-Demnity files are packed with examples where a client’s “dreams were dashed” when the architect tacitly encouraged or failed to discourage unachievable or unrealistic objectives. In far too many Pro-Demnity cases, we hear words to the effect: “I trusted my architect and they let me down.” (See consideration (a), above.)

    [T]he vast majority of claims against design professionals are not rooted in design errors or omissions but rather are the result of not meeting client expectations. Ultimately, design professionals need to do a better job in establishing and managing client expectations in order to effectively manage their risk. – CNA/Hardy 9

  11. Write everything down. Everything. And get your client to sign off at key milestones. Don’t confuse an amicable architect–client relationship with a reduced need for documentation. Pro-Demnity claims that revolve around poor record keeping are too numerous to mention.
  12. Maintain communications – before, during and after your involvement in the project. Phrases such as “If I had only known …,” “this was a complete surprise to me,” “I just assumed …,” when uttered by a client, too often accompany an expensive claim. It’s much better to hear, “Thanks for keeping me in the loop …. I’ve got another project I want to talk to you about.”

These last two points are not unique to architectural practice, but because architects are imagined to be (and need to be) detail- and people-oriented, they deserve special attention.

Conclusions

Economists like to say that everything is quantifiable. If you can’t assign a number to something, it doesn’t exist. Insurers generally concur – insurance involves, among other things, a way of assigning a dollar value (quantum) to things that have gone wrong. The colour of a red door, for example, has no objective value; but if the door was supposed to be blue, repainting it will have a precise dollar value.

Client contracts, agreements and other documents certainly fall into the quantifiable category, but client relationships not so much. What is the dollar value of patience, a timely piece of advice, an air of wisdom and confidence, or a capacity for understanding – not to mention the brilliance of a design solution? Yet, in the absence of these qualities, their dollar value may become immediately – often extravagantly – apparent, in the form of a claim that might have been avoided by establishing and maintaining effective client management from the start.

It has been stated that good architecture is not possible without a good client. To ensure good architecture, the architect must be dedicated to establishing and nurturing successful relationships with all clients.– Canadian Handbook of Practice 10

In this maxim, “good architecture” includes “a successful architectural practice,” since no practice, even one that produces amazing architecture, can survive for long without good client relationships. By maintaining a climate of understanding, especially in things that are unquantifiable, financial loss and risk to reputation can often be avoided.


Contact our Risk Services team if you’re facing any client-related risks and speak with Pro-Demnity’s in-house architects for further guidance and on-on-one confidential support.


NOTES

  1. Beverly M. McLachlin and Arthur M. Grant. The Canadian Law of Architecture and Engineering, Third Edition. Toronto: LexisNexis, 2020, p. 44.
  2. Roger K. Lewis. Architect?: A Candid Guide to the Profession. Third Edition. Cambridge MA: 2013, p. 185
  3. Ibid, p. 236
  4. James B. Atkins, FAIA, FKIA & Grant A. Simpson, FAIA. Managing Project Risk. Hoboken NJ: Wiley, 2008, p. 211
  5. RAIC. The Canadian Handbook of Practice (CHOP), Third Edition, Ottawa: RAIC, 2021, Ch. 3.8, p. 6
  6. Chris Stokel-Walker. “The commas that cost companies millions” BBC Worklife, 23rd July 2018
  7. H.B. Creswell. The Honeywood Settlement. London: The Architectural Press, 1986, p. 10
  8. CNA/Hardy,”Managing Client Expectations to Effectively Manage Risk.”
  9. RAIC, op.cit., Ch. 2.2, p.1

Our Contributor

Gordon Grice B.Arch, OAA, FRAIC is a freelance communications strategist, writer, editor and illustrator. In addition to editing The Straight Line, he is also editor-in-chief of The Right Angle Journal, and the former editor of OAA Perspectives. He has edited several dozen books; the most recent, Architecture in Perspective 36, is available from the American Society of Architectural Illustrators.

Gord can be reached at:

Gordon Grice + Associates

Tel: (416) 536-9191 | gordonsgrice@gmail.com


Disclaimer:

The contents of this PDF are derived from a website and offer information for general purposes only. The material presented does not establish, report or create the standard of care for Ontario architects. The information is by necessity generalized and an abridged account of the matters described. It should in no way be construed as legal or insurance advice and should not be relied on as such. Readers are cautioned to refer specific questions to their own lawyer or professional advisors. Efforts have been made to assure accuracy of any referenced material at time of publication; however, no reliance may be placed on such references. Readers must carry out their own due diligence. Professional Liability Insurance provides valuable coverages and benefits however does not cover everything. Please refer to the Policy wordings for specific coverages, benefits, exclusions and limitations. This PDF should not be reproduced in whole or in part in any form or by any means without written permission of Pro-Demnity Insurance Company. Please contact mail@prodemnity.com


My client was my friend, until they sued me

It’s not unusual for architects and clients to be friends. It’s also not to be discouraged. Architects, after all, are people-oriented people. And a project, whether large or small, will stand a better chance of success if the architect knows what makes the client tick. In some situations (we’ll call them Client-to-Friend), a personal relationship grows during the course of a business relationship, as client and architect discover that they share common goals and ideas, and enjoy each other’s company. In these cases, a professional client relationship may be extended into a personal relationship.

In other situations (call them Friend-to-Client), the architect and client have a personal connection before the professional relationship begins, so the architect already has insights into the client’s thinking. In this case, even unstated needs and desires can be satisfied to the client’s satisfaction and the friendship can only deepen.

At least this is what the architect believes.

The Architect was very upset. He was a very careful practitioner, with many years in practice, and … he was crushed that his friend of forty years was suing him, and for an amount that would ruin him, since he had no excess insurance. – Pro-Demnity Claims Story, No. 27, “Cutting Corners”

There are many rules and clichés that advise against doing business with friends (e.g., don’t sell a used car, lend money, or offer professional advice), and in some professions – legal and medical, for example – it’s unwise or even forbidden to have a personal attachment to the object of your professional activity. But in all circumstances, there are two hard and fast rules: 1) Think twice about it; and 2) Proceed with caution, or don’t proceed at all.

Architects are optimists. It comes with our job, which may be described as: building a better future. But as Pro-Demnity will never fail to tell you, healthy optimism works best when it’s accompanied by reasonable caution.

This is to say that working for friends or befriending clients is not to be avoided. But conduct your affairs with a clear understanding that the two relationships – personal and professional – are separate.

Here are some guidelines on how to deal with personal–professional relationships:

It’s Personal

  1. When you work for a friend, it’s not just that you know your client really well; it’s also that your client
    knows you. Maybe they think you’re the best architect in the world, and that’s why you’re the ideal designer for their home/ office/ restaurant. Don’t disappoint them. Be scrupulously honest about representing your skills and experience.
  2. Architecture is a creative exercise – often an expression of an architect’s personality, feelings and beliefs. When your client is your friend, their comments about your work may start to feel especially personal. Discuss it, and focus on the work.
  3. “Never design a bedroom for a friend.” This bit of advice is intended as a reminder that you-as-a-friend may be asked to solve problems (e.g., marital) that you-as-the-architect are not qualified to solve.
  4. On and off the clock: Despite the current focus on maintaining work–life separation, some practitioners prefer to interlace their social and professional lives. Keep your work-hours and friend-hours as separate as you can. If you are charging by the hour, be certain that your client–friend knows when the clock starts and stops. If you’re meeting up for a chit-chat, don’t write it off as a business expense.

    It’s Professional

  5. “It’s just business” is a phrase that doesn’t quite work in architectural practice. Architecture is a business, but it’s also a service, and architects owe a “duty of care” to all clients; in other words, they watch out for them. Friendships ebb and flow, but professional duty of care doesn’t.
  6. Even in their private lives, architects are expected “to conduct themselves in accordance with the profession’s legislative and other requirements.” At times, this may prove especially tricky, but any
    breach of professional conduct, anywhere, anytime, may provide the basis for disciplinary proceedings, or worse.
  7. Never let your friendship obscure your basic professional obligations. As stated in the Architects Act, your first obligation is to the general public. Your client–friend has no such professional obligations.
    They may have interests that conflict with the public good and expect you to place their interests above all others. “Duty of care” applies to protecting your client and the public.
  8. If worse comes to worse, and your “friend” makes a claim against you, remember that a judge or mediator won’t evaluate whether you were a good friend, only if you were a competent architect.

    It’s Both Personal and Professional at the same time

  9. Professional relationships share many characteristics with personal relationships: honesty, respect, mutual trust and understanding, regular communication, concern for each other’s welfare, etc. The personal–professional division line can be extremely fuzzy, but do your best to agree on where it lies. Make this an ongoing discussion.
  10. As always, manage expectations – yours as well as theirs. Don’t let your friendship lead you to adopt unrealistic budgets, deadlines and standards.
  11. Not being paid can feel personal. Keep your invoicing up to date. Make sure you and your client–friend are on the same page at all times, and iron out any personal-professional confusion as soon as it becomes apparent.
  12. It’s your friend’s money that’s on the line, not yours; however, “It’s not wise to give your friend-who’s-a-client a special deal that hurts your business.”
  13. Be especially careful with clients that have “boundary issues” – those who believe that a professional relationship necessarily implies or leads to a personal relationship. Establish rules and keep social media separate. Use your professional addresses in all correspondence. Start your emails with “Dear [Client Name],” not “Hey, what’s up?”
  14. Don’t let your friendship lull you into relaxing rules, regulations and professional obligations. Pro-Demnity has seen relationships sour (see quotation, p. 2). It’s a sad situation for all, but it can be especially damaging – personally and professionally – to the architect who has extended friendly leniency to the client, only to see the “friend” accuse the architect of bad behaviour. When this happens, architect–friend and client–friend both suffer a personal loss, but for the architect, the repercussions may be far worse: professional, financial and reputational.

In his book Architect?: A Candid Guide to the Profession, Roger K. Lewis points out “Most good architecture is the result of a successful collaboration between a talented architect and an enlightened motivated client.” 2 Together, a talented architect and an enlightened client can accomplish great things. And it’s hard to imagine that two individuals with these qualities could be anything other than friends – that is, friends with a solid and sustainable professional relationship.

This is accomplished by observing one simple principle: such relationships are preserved and strengthened by being kept separate.


Contact our Risk Services team if you’re facing any client-related risks and speak with Pro-Demnity’s in-house architects for further guidance and one-on-one confidential support.


Our Contributor

Gordon Grice B.Arch, OAA, FRAIC is a freelance communications strategist, writer, editor and illustrator. In addition to editing The Straight Line, he is also editor-in-chief of The Right Angle Journal, and the former editor of OAA Perspectives. He has edited several dozen books; the most recent, Architecture in Perspective 36, is available from the American Society of Architectural Illustrators.

Gord can be reached at:

Gordon Grice + Associates

Tel: (416) 536-9191 | gordonsgrice@gmail.com


Disclaimer:

The contents of this PDF are derived from a website and offer information for general purposes only. The material presented does not establish, report or create the standard of care for Ontario architects. The information is by necessity generalized and an abridged account of the matters described. It should in no way be construed as legal or insurance advice and should not be relied on as such. Readers are cautioned to refer specific questions to their own lawyer or professional advisors. Efforts have been made to assure accuracy of any referenced material at time of publication; however, no reliance may be placed on such references. Readers must carry out their own due diligence. Professional Liability Insurance provides valuable coverages and benefits however does not cover everything. Please refer to the Policy wordings for specific coverages, benefits, exclusions and limitations. This PDF should not be reproduced in whole or in part in any form or by any means without written permission of Pro-Demnity Insurance Company. Please contact mail@prodemnity.com


Limitation Periods: Is an architect ever safe from litigation?

By the very nature of the profession, when an architect is sued, it has to do with a dispute centred on a building.  Since most buildings are designed to last decades or longer, does this mean an architect should remain fearful of litigation about each project indefinitely, or could they ever rest easy knowing the risk has passed?

The answer is one I must often give as a lawyer: It Depends.

Architects may have some familiarity with Ontario’s basic two-year limitation period, meaning that a lawsuit must be brought within two years of whatever caused it, but this is subject to a significant “discoverability” exception. Less known is that there also is an umbrella 15 year Ultimate Limitation Period. 

Why the Basic Limitation Period is not enough to sleep soundly

Going back in time, Ontario used to have several different limitation periods applying to different sorts of litigation.  This changed after 2002, with the enactment of the Limitations Act, 2002,[1] section 4 of which set out a “Basic Limitation Period” that for every civil claim in Ontario:

“a proceeding shall not be commenced in respect of a claim after the second anniversary of the day on which the claim was discovered.”

This means that a lawsuit can be dismissed if it is begun more than two years after the claim on which it is based was discovered.  When a lawsuit is discovered is a complex legal issue, guided by section 5 of the Limitations Act and the many decisions that interpret it.

What is important for architects to know, is that there are many situations where a problem to a building might not be discovered until many years after it is complete.

This means that, in the architectural context, there are two types of disputes:

  1. those where the Basic Limitation Period would apply, meaning that a lawsuit could not commence more than two years after a project is complete, and
  2. those where the principle of discoverability means an architect cannot rely on the two-year Basic Limitation.

Here are some examples of each scenario:

  • The Basic Limitation Period would cut off claims that could be known within two years of project completion, such as disputes relating to:

    • municipal approvals
    • troublesome site conditions encountered during construction
    • construction delay

  • Claims that might only be discovered when a subsequent event takes place might not be known within two years of project completion, such as:

    • personal injury events due to alleged dangerous conditions
    • property damage events such as rainfall floods, burst pipe floods, or fires
    • problems with design or construction discovered during subsequent renovation or construction projects.

Based only upon the Basic Limitation Period, it could be possible to bring a lawsuit 20, 30 or 40 years after a project is complete, for example if a person is only injured at that time but alleges the original design was flawed in a way that contributed to their injury.  Fortunately, that is where the Ultimate Limitation Period comes into play.

What is the Ultimate Limitation Period?

The Limitations Act provides some security where the Basic Limitation Period is open-ended through section 15, which provides for an Ultimate Limitation Period, and which states, regardless of whether or not the Basic Limitation has expired:

 “No proceeding shall be commenced in respect of any claim after the 15th anniversary of the day on which the act or omission on which the claim is based took place”.

For architects, this means that a lawsuit should never be brought against them more than fifteen years after they provided their final services on a project.

Exceptions to the Ultimate Limitation Period

Unfortunately, even the Ultimate Limitation Period has a few exceptions. For example, it does not run (i.e., is “on pause”) for:

  • the period that a claimant is a minor under the age of 18
  • the period a claimant is incapable of bringing a claim due to their “physical, mental or psychological condition”
  • undiscovered environmental claims, such as for groundwater contamination

Three Takeaways for your Practice

Architects and other design professionals are more susceptible to lawsuits where the Basic Limitation Period will not protect them due to the fact that buildings are designed to stand for decades.  Are they ever ultimately safe from litigation?  For the reasons noted above, while there are exceptions, most cases cannot be brought after 15 years.  In every case, you can rest easier if you follow the following three guidelines

  1. Keep records on each project for at least 15 years, and even longer if practicable.
  2. Even where a claim relates to a long-completed project and may seem farfetched, take it seriously and report it promptly to Pro-Demnity; we are the ones best suited to determine what limitation period might apply and how to use it to defend you in the context of litigation.
  3. Remember that Pro-Demnity’s policy is tailor-made to protect architects from risks unique to their practice. In the context of claims for long-completed projects, Remember that Pro-Demnity has your back through our Retirement from Practice coverage, which protects the architect for the length of their retirement, plus their estate (and beneficiaries) for up to 6 years after the architect is deceased.

Learn more about Pro-Demnity’s Retirement from Practice Program or contact our Underwriting Team at 416-386-1770 ext. 1 if you are ready to retire from practice. If you have any questions about potential claims, speak with our Risk Services team at 416-386-1770 ext. 2, or contact claims@prodemnity.com.

[1] Full citation: Limitations Act, 2002, S.O. 2002, c. 24, Sch. B


Our Contributor

Philip is an experienced litigator with a practice dedicated to defending architects against professional liability lawsuits as in-house Senior Legal Counsel at Pro-Demnity Insurance Company, which he joined in 2020. He has successfully represented clients at all levels of Court in Ontario, as well as at mediations, arbitrations, administrative tribunals and professional colleges. Philip was called to the bar in 2012 after graduating from Queen’s University Law School in 2011. Further, he completed an internship at the Khmer Rouge Tribunal in Cambodia. He is a member in good standing of the Law Society of Ontario, the Ontario Bar Association and Canadian Defence Lawyers. Recognized for his litigation expertise, Philip has contributed articles and been asked to present to insurance professionals, professional associations, and to fellow lawyers.


Disclaimer:

The contents of this PDF are derived from a website and offer information for general purposes only. The material presented does not establish, report or create the standard of care for Ontario architects. The information is by necessity generalized and an abridged account of the matters described. It should in no way be construed as legal or insurance advice and should not be relied on as such. Readers are cautioned to refer specific questions to their own lawyer or professional advisors. Efforts have been made to assure accuracy of any referenced material at time of publication; however, no reliance may be placed on such references. Readers must carry out their own due diligence. Professional Liability Insurance provides valuable coverages and benefits however does not cover everything. Please refer to the Policy wordings for specific coverages, benefits, exclusions and limitations. This PDF should not be reproduced in whole or in part in any form or by any means without written permission of Pro-Demnity Insurance Company. Please contact mail@prodemnity.com


What Architects need to know about 30.10 motions

Imagine this scenario: a busy architect is out making a site visit when it happens: their phone buzzes and an email pops up from a colleague alerting them that legal documents were served on the firm at reception.

When the architect opens the attached pdf, they see a bunch of legal documents, possibly under a cover letter, with the first page being entitled “Motion Record” or “Notice of Motion”. 

If the architect is (fortunately) inexperienced with litigation, they may believe that they have been sued – but they were not.  Even if savvy enough to know that this is something else, they may not know what to do. 

Pro-Demnity has been seeing more of these motions in recent months.

What is a 30.10 Motion?

A 30.10 motion refers to a motion seeking the production of documents needed for a lawsuit from an individual, business or other organization that is not involved in that lawsuit.

There are several types of lawsuits where an architect’s file(s) might be crucial to determining key issues in dispute by other parties, even where an architect has not been sued. This could include cases where a project owner has sued a contractor, a contractor has sued a subcontractor, another consultant has sued the project owner, an end user has sued the owner, or vice versa for any of these scenarios.

The authority to seek this relief from a Court is derived from Rule 30.10 of Ontario’s Rules of Civil Procedure, which is the regulation that guides how civil litigation is conducted (think of the Rules as the Ontario Building Code of lawsuits), hence its name as the 30.10 motion.

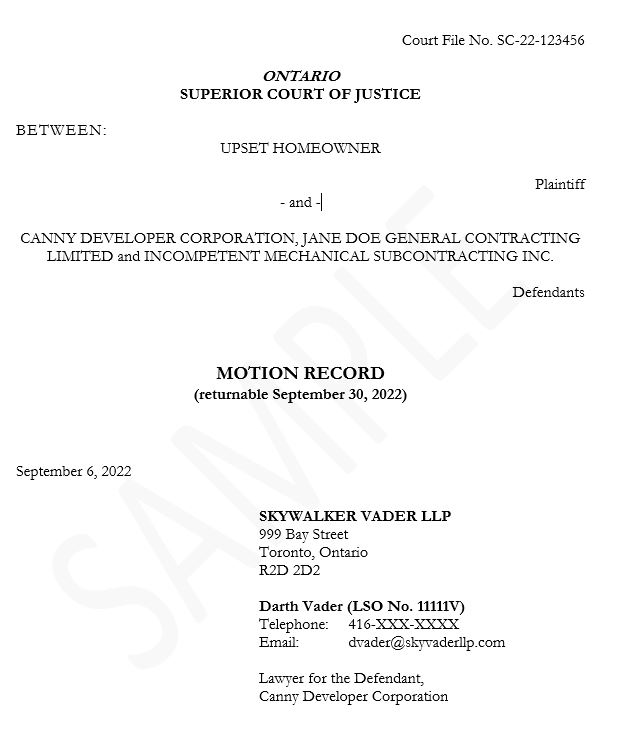
Here is a sample below:

Sample 30.10 Motion
Sample Motion Record Cover.  In a 30.10 motion, the next page would indicate it is sent to the architect’s attention. 
If you receive one, contact Pro-Demnity and your legal counsel.

What to do when served with a 30.10 Motion?

Just because an architect is not yet part of a lawsuit, this does not mean that someone who is party to it might not try to bring them in later, possibly after reviewing your file documents.  This means that you should report a 30.10 motion to Pro-Demnity as a potential claim.  The motion may be an innocent attempt to obtain documents that will come to nothing, but Pro-Demnity’s team are in the best situation to determine this.  If there is a substantial risk that the architect could get drawn into the lawsuit, we may appoint a lawyer to represent you at the motion.

In many cases, a 30.10 motion is harmless, or unlikely (in Pro-Demnity’s view) to lead to you being involved in a lawsuit. However, even if the 30.10 motion is “harmless” from this perspective, you or a representative are still legally required to attend court on the date and at the location indicated in the Notice of Motion.

In such a case there is no coverage for Pro-Demnity to appoint a lawyer to act as your defence counsel. Large firms may have an in-house lawyer, or a go-to private lawyer who can deal with the lawyer bringing the motion and/or attend the motion on their behalf. If not, you may wish to consider retaining one of the lawyers included on Pro-Demnity’s Risk Services’ list of lawyers resources.

What will be the result of the motion?

The outcome of the 30.10 motion in nearly all cases will be to order you to provide copies of your file documents to the party seeking them.  However, if you or a lawyer attend the motion, this could still be helpful in the following ways:

  1. Limiting the extent of the documents to be provided;
  2. Extending the time you have to provide the documents; and
  3. Securing a requirement that the party seeking an architect’s documents pay a reasonable fee for your time in administering the document transfer.

5 points to take away:

  1. Being served with a Motion Record for a 30.10 Motion is not a lawsuit brought against you but a request for documents to be given to someone who is involved in a lawsuit.
  2. Do not ignore or put off dealing with a 30.10 Motion – there are tight timelines.
  3. Notify Pro-Demnity of a potential claim if served with a 30.10 Motion.
  4. You or a representative must respond to the motion or bad things can happen (in the extreme case, you could be found in contempt of court, a criminal offence).
  5. You should expect the court to require you to provide documents, but you can influence when and how.

As your professional, protective ally, Pro-Demnity always has your back and will proactively defend you against allegations of errors, omissions, or negligence. If you have any questions about potential claims, speak with our Risk Services team at 416-386-1770 ext. 2, or if you receive a 30.10 motion, contact claims@prodemnity.com.

Our Contributor

Philip is an experienced litigator with a practice dedicated to defending architects against professional liability lawsuits as in-house Senior Legal Counsel at Pro-Demnity Insurance Company, which he joined in 2020. He has successfully represented clients at all levels of Court in Ontario, as well as at mediations, arbitrations, administrative tribunals and professional colleges. Philip was called to the bar in 2012 after graduating from Queen’s University Law School in 2011. Further, he completed an internship at the Khmer Rouge Tribunal in Cambodia. He is a member in good standing of the Law Society of Ontario, the Ontario Bar Association and Canadian Defence Lawyers. Recognized for his litigation expertise, Philip has contributed articles and been asked to present to insurance professionals, professional associations, and to fellow lawyers.


Disclaimer:

The contents of this PDF are derived from a website and offer information for general purposes only. The material presented does not establish, report or create the standard of care for Ontario architects. The information is by necessity generalized and an abridged account of the matters described. It should in no way be construed as legal or insurance advice and should not be relied on as such. Readers are cautioned to refer specific questions to their own lawyer or professional advisors. Efforts have been made to assure accuracy of any referenced material at time of publication; however, no reliance may be placed on such references. Readers must carry out their own due diligence. Professional Liability Insurance provides valuable coverages and benefits however does not cover everything. Please refer to the Policy wordings for specific coverages, benefits, exclusions and limitations. This PDF should not be reproduced in whole or in part in any form or by any means without written permission of Pro-Demnity Insurance Company. Please contact mail@prodemnity.com


Client Management as a Risk Management Strategy

Relationships with clients are an often underappreciated source of potential risk for architects. Alongside more obvious risks related to contract wordings, delays, substitutions, etc., client management seems somehow less tangible, so it’s oftentimes overlooked as a risk mitigation opportunity.

Architects may view client management as a subjective phenomenon, trusting to faith and optimism. But clients also face risks in their dealings with architects and may choose to view it in more practical terms, whose precise financial value may not be known until the architect faces a claim alleging error, omission, or negligence.

Dealing with clients represents one of the great pleasures of architectural practice. Effective client management won’t diminish this pleasure, but it will help to reduce your liability risk.

Here are seven risk mitigation strategies to implement with your clients now:

1. What Does an Architect Do? This question may seem a little reductive, and in many cases it is. After all, if your client doesn’t know what an architect does, why did they hire you? But that is precisely the question. Too often, clients harbour inaccurate notions about the architect’s professional duties and responsibilities. A client’s understanding of where your role begins and ends (and being reminded of it throughout a project) will go a long way to fostering increased respect. It cannot just be explained in your Client–Architect Agreement. Even if they read it and sign that they understand it, they will only live the experience through your good example.

We are convinced that our risks would be less if everyone better understood what an architect is and does.
-Atkins and Simpson. Managing Project Risk p. 211

2. Know Your Client: Before you even start, establish the nature of their investment in this project. Is it purely financial (e.g., a corporation), or is there also a large personal component (e.g., a young couple building their first home)? How do they make decisions? Who are their influencers? What is their tolerance for risk? How do they see project risk being addressed collaboratively? Knowing these things (and their potential impacts) as well as asking more questions to improve your understanding of your client’s needs and concerns, will help you to build an effective, productive, relationship.

3.  Understand Goals and Expectations: Seek to understand. What are your client’s unstated aspirations? Are they realistic (considering budgets, schedules, building science, physical reality, etc.) and can you satisfy them? Will you and your client measure success in the same way? Pro-Demnity files are packed with examples where a client’s “dreams were dashed,” by an architect’s encouragement or failure to discourage unachievable objectives. In practical terms, might the project require professional expertise that you don’t have? Consider obtaining specialists’ support, or politely rejecting work that is not in your wheelhouse.

[T]he vast majority of claims against design professionals are not rooted in design errors or omissions but rather are the result of not meeting client expectations
Managing client expectations to effectively manage risk

4.  Be attentive to time and money: These are the twin gods of design. Be straight-up when discussing budgets and schedules, and monitor them ceaselessly. Don’t ignore or fail to share uncertainties. The client deserves to understand the status of their project. When discussing disbursements and extra charges, be straightforward, proactive and reasonable. Otherwise, your client may feel that additional expenditures just add insult to injury. After all, it is the client’s money.

5.  Establish the client’s level of involvement: Discuss your client’s desired level of participation in the process and establish rules of interaction that are practical and productive. Over-engaged clients can present real risks if they circumvent your authority or pressure you into making unwise choices. Disengaged clients may create risks that result from decisions postponed or documents unsigned.

6.  Do the “paperwork” right: Use standard contracts for your firm, vetted by your lawyer. Some clients seek an unfair advantage by using their own contracts or inserting “murder clauses” into standard forms. When in doubt, seek legal advice. Make sure you both have the same understanding of what you are agreeing to. Beyond this, write everything down, document all meetings, actions, or conversations – and get your client to sign off at key milestones. Use the opportunity to check their  understanding of things. Don’t confuse an amicable architect–client relationship with a reduced need for documentation. Claims that involve poor record-keeping are numerous and undermine your defense.

7.  Communicate: This may be the single most important feature in client management. Before, during and after your involvement in the project, maintain communications. Phrases such as “If I had only known …,” “this was a complete surprise to me,” “I just assumed …,” when uttered by a client, too often accompany an expensive claim. It’s much better to hear, “Thanks for keeping me in the loop …. I’ve got another project I want to talk to you about.”

What is the dollar value of a well-managed client relationship? Don’t wait until an expensive claim provides the answer. By maintaining a climate of understanding with your client, financial penalties and liability risks – along with risks to reputation – can often be avoided.  

Contact our Risk Services team if you’re facing any client-related risks and speak with Pro-Demnity’s in-house architects for further guidance and on-on-one confidential support.


Our Contributor

Gordon Grice B.Arch, OAA, FRAIC is a freelance communications strategist, writer, editor and illustrator. In addition to editing The Straight Line, he is also editor-in-chief of The Right Angle Journal, and the former editor of OAA Perspectives. He has edited several dozen books; the most recent, Architecture in Perspective 36, is available from the American Society of Architectural Illustrators.

Gord can be reached at:

Gordon Grice + Associates

Tel: (416) 536-9191 | gordonsgrice@gmail.com


Disclaimer:

The contents of this PDF are derived from a website and offer information for general purposes only. The material presented does not establish, report or create the standard of care for Ontario architects. The information is by necessity generalized and an abridged account of the matters described. It should in no way be construed as legal or insurance advice and should not be relied on as such. Readers are cautioned to refer specific questions to their own lawyer or professional advisors. Efforts have been made to assure accuracy of any referenced material at time of publication; however, no reliance may be placed on such references. Readers must carry out their own due diligence. Professional Liability Insurance provides valuable coverages and benefits however does not cover everything. Please refer to the Policy wordings for specific coverages, benefits, exclusions and limitations. This PDF should not be reproduced in whole or in part in any form or by any means without written permission of Pro-Demnity Insurance Company. Please contact mail@prodemnity.com


Working together to keep water in its place

This is an abbreviated version of an article that was published in the Fall 2018 edition of Pushing the Envelope Canada, which is printed twice per year by Matrix Group Publishing Inc. for the Ontario Building Envelope Council. Portions of the original article have been reprinted with permission and may not be reproduced without prior written consent. To read the original article in full, please go to https://www.obec.on.ca/pte-newsletter.

In a recent research project, we found that water damage to the building enclosure was the leading trigger of professional liability claims against Ontario architects. This was the first time that anyone has measured patterns in such claims, and we were struck by the fact that all building types were affected, in all regions of Ontario, and that liability was often shared with building science consultants.

Readers can access the Claims Experience Workbook: Lessons from a review of professional liability insurance claims. Published in early 2018 (by Pro-Demnity and the Ontario Association of Architects), the Workbook fully documents our findings and highlights actions that architects can take to manage their
risks – some of which have implications for building science consultants.

Because the Claims Experience Workbook mentions engineers, and others, frequently within its pages, I’d
like to see non-architects read it, in its entirety. Here, I highlight the types of water-related claims that arose most often; how “what failed” varied with building type; and where building science consultants were either part of the problem or could be part of future solutions.

I then suggest how continuing education for mid-career practitioners might respond to the patterns we saw in the claims. Finally, I recommend two additional items to study – right now – to help with day-to-day decisions about the design and construction of better building enclosures.

What Happened?

Because Pro-Demnity Insurance provides the mandatory professional liability insurance coverage for all architectural practices in Ontario, we were able to look for patterns among all of the claims that were lodged against any Ontario architect, during a recent five-year period. We found that water damage was “the biggest of the big” trigger of claims, that building science consultants were found liable (alongside the architect) in roughly 20 per cent of enclosure-related settlements, and that roofs, walls, windows, and foundation walls were each affected, to varying degrees.

From the individual building owner’s or occupant’s point of view, each claim arose because a water-related event incurred significant un-planned costs and caused headaches. In a few cases, an entire building had to be re-clad. In many more, remedial measures were substantial and took years to complete. Each claim was unique, and most arose because of a cluster of errors or omissions, large or small, perceived or real. In Ontario, we have not (yet) experienced a BC-style leaky-condo crisis. But make no mistake, over the course of five years at numerous sites across Ontario, significant water damage to an enclosure actually happened.

Among the factors frequently at play were:
• Fundamental choices at the earliest stage of design;
• The selection of products or systems;
• The quality of the whole design team’s drawings and specifications;
• Oversights during field review or third-party inspection; or
• The acceptance of construction-phase substitutions of non-specified products.

To the extent that consultants professing advanced knowledge of the science of the building envelope were involved in any of these activities, they were called to defend their actions. As to the physical facts, claims involving water damage to the exterior wall were the most costly, if not the most frequent. Next were roof leaks or condensation (sometimes due, in part, to insufficient ventilation).

Broken pipes in under-insulated or unheated spaces made up another class of mishap. Below-grade leaks, poorly planned (or constructed) site drainage, and poorly planned (or constructed) interior floor drainage also gave rise to claims. Claims that a window failure involved an architect were remarkably few.
The Claims Experience Workbook suggests some very general risk management strategies to address each of these matters.

Different Issues for Each Building Type

Assembly buildings and office buildings were more often affected by roof failures and leaky pipes than by wall failures. These were mostly low-rise buildings with a variety of roof shapes and roofing systems, and plenty of uniquely-configured roof-to-wall junctures. In multi-unit residential buildings (MURBs) and hotels (whether low- or high-rise), the inverse was true: walls were most often affected. Face-sealed exterior insulation finishing systems (EIFS), pre-cast concrete panels, and brick and wood cladding were all featured in one or more of the claims we examined. In single-family houses, costs went mainly to settle wall failures, but roof failures were as numerous.

ARCHITECTS ARE REQUIRED to meet an extraordinary number of professional challenges in practice. It is unreasonable to assume that every architect is equally equipped through education and experience to deal with all of these.

Pro-Demnity’s risk management advice to architects has regularly included the benefit of establishing and maintaining a quality assurance/ quality control program for the practice. Many such programs include the participation of additional specialists to supplement the architect’s own expertise.

Often, claims that arise against architects involve design decisions and “gaps” in documentation and specifications. In the intense spotlight trained on the architect facing a claim, it has often become apparent that many “errors” or “oversights” might have been avoided if the work had been subject to a quality assurance review or collaboration with another professional who brought different perceptions and expertise to the design as it was being developed.

The plaintiffs who lodged the claims also varied markedly with building type. For instance, MURBs were distinguished by a high number of claims lodged against consultants by condominium associations (or unit owners), regardless of the fact that these entities were not the architect’s or specialist consultant’s original client. Purchasers frequently alleged a designer or field inspector was liable, regardless of who was originally contracted to whom.

The Claims Experience Workbook discusses these patterns more thoroughly and suggests building-type-specific risk management priorities.

Building Science Consultants: Part of the Problem or Part of the Solution?

Enclosure design consultants, roof inspectors, and Tarion Bulletin 19 field review consultants each figured in claims where architects were also named. MURBs were the setting of several of these claims, as were public buildings of various types, but single-family houses were not exempt. Icicles, parapet leaks, missing scuppers, so much mould that the wall framing begins to rot – specialists in this business will recognize the potential consequences of poorly designing or poorly constructing a building enclosure in Ontario’s demanding climate. One spectacular failure of a vegetated roof on a single-family house was even featured in the pages of the Toronto Star newspaper.

While they have shared in the problem, clearly building science consultants have a significant role to play in developing future solutions.

There’s a lot to know, and we practice in one of the fastest-paced construction environments in the world. I strongly suggest we hold hands and work together.

We were troubled to see, however, that appropriate insurance of all defending parties was not in place in
all of the claims Pro-Demnity defended. In Ontario, both the Architects Act and the Professional Engineers Act require any firm that is giving advice about the design or construction of a building (and this certainly includes the enclosure) to carry professional liability insurance. In the Claims Experience Workbook, therefore, the OAA and Pro-Demnity strongly reinforce these requirements, reminding architects to help protect the best interests of the public by confirming that any building science consulting firm with whom they contract carries appropriate levels of professional liability insurance.

In-Service (Re-)Training Needed

In a world where new products seem to emerge nearly every day, where the pressure to build at the utmost speed is unrelenting, and where hailstorms, rainfall, and high winds are becoming more frequent and more extreme, it seems to me that continuing education for all building-enclosure professionals is in order. While just a small percentage of Ontario’s 1,500 architectural firms were named in the claims we reviewed, the pressures that led to claims exist for everyone.

I want to see robust continuing education that is multi-disciplinary and is, at least in part, building-type specific. It should treat our shared duties to the public as a central theme and express confidence in our shared ability to uphold it. Climate-appropriate design also ought to be a featured topic. (Detailing in North Bay should – to a degree – emphasize somewhat different concerns than detailing in St. Catharines.) Climate-change resilience is clearly another urgent concern. (Extremely high winds during the spring of 2018 produced quite a bit of roof repair business; but would it not have been preferable to make the roofs more wind-resistant in the first place?)

One of the most exciting building science curricula I’ve seen for architects featured the whole host of actors in the construction process at the podium: building science professionals, architects, insurers, builders, and others.

For architects, continuing education is best when there is more emphasis on creative synthesis of the whole design than on deep analysis of its parts. We can always use reinforcement about the management and resolution of the full range of perspectives (builder, inspector, designer, occupant, operator, and so on). Tactile evaluation of materials and systems is always appealing, as are detailed case studies.

Earlier this year, I thoroughly enjoyed my first-ever trip to the Canadian Roofing Contractor’s Association’s ROOFTech show, where they build stuff, full-scale. If you’re an architect like me, who has never been, go! If you’re a building science professional, encourage the architects you know to go. Finally, I think we need to design continuing education for more than one level of learning. This is very challenging and needs some shared thought. I’m excited about the new modules being developed to support seekers of the OBEC Building Science Specialist designation, and I imagine great potential for them to be part of a larger
system which could help serve an even larger audience.

Readers’ Choice

For now, as a result of what I saw in the insurance claims, I recommend the following web-based video and book to anyone with a professional interest in making better buildings in Ontario.

First, consider watching Great Lakes, Global Warming, and Crazy Weather (original air date: September 13, 2017), presented by TVO’s The Agenda. It’s 30 minutes well spent. Climatologist David Phillips and Gail Krantzberg, professor of engineering at McMaster University, discuss the health of the Great Lakes, the economics of the cross-border region, and building for resilience. They suggest that better roofing and storm drainage are connected to improving ecosystem health, trade, and community safety. Now, let’s hear from the architects and consulting engineers!

Second, Brian Palmquist’s An Architect’s Guide to Construction, Tales from the Trenches, aims to increase
the effectiveness of everyone involved in the construction process. Although Palmquist set out mainly
to provide intern architects with guidance and inspiration, I also found this book (despite my many years in practice) an inspiring read. The commentary is informed by extensive knowledge of professional liability claims in British Columbia and from the author’s direct experience as consulting architect, building science consultant, and contractor. Nevertheless, the approach is upbeat and hopeful. I’ve seen nothing else in print like it (published in Vancouver, in 2015 by Quality- by-Design Software Ltd., available through Amazon).

While architects and building scientists can jointly be proud that the overall cost of resolving errors and
omissions claims has been, to date, but a fraction of the value of construction starts in Ontario, we can – and ought to – continue to strive to do better. Should water-related damage to the building enclosure be the most significant single driver of professional liability claims against architects? Or might that be avoidable?

To the individual building owner, no leak is acceptable. To the consulting architect or engineer, no claims-
resolution process is enjoyable, either. Beyond mere avoidance of trouble, the higher shared goal, really, is more comfortable, durable, energy-efficient, and resilient buildings – buildings that truly benefit from the attention and skills of committed design professionals. I hope that the Claims Experience Workbook will help serve that goal, starting now. In the future, I hope that the Ontario Building Envelope Council and the OAA will continue to work together to enhance Ontario’s continuing education programs for all building envelope professionals.

This is an abbreviated version of an article that was published in the Fall 2018 edition of Pushing
the Envelope Canada, which is printed twice per year by Matrix Group Publishing Inc. for the Ontario
Building Envelope Council. Portions of the original article have been reprinted with permission and may not be reproduced without prior written consent. To read the original article in full, please go to https://www.obec.on.ca/pte-newsletter

Contributing Author: Barbara Ross, M.Arch., CUT, OAA, FRAIC

Barbara Ross is the principal of The Research in Architecture Studio. A particular interest is understanding and explaining emerging “ways and means” that aim to lower the loads that mid-sized public-sector buildings impose on the natural environment.
Quoting Barbara:

“Asking an open question may feel risky – but it is how we learn. The evidence that The Studio
will uncover should be eye-opening, and may challenge existing assumptions. In all cases, but
particularly when researching a “green” or “ecological” topic, we try to move the discussion
from dogma to data.”

This approach is exemplified in Barbara’s work with Pro-Demnity – assisting with a number of important investigations, including the science associated with vegetated (green) roofs, and an understanding of concrete failures in the presence of pyrrhotite, which has triggered significant claims in Quebec and elsewhere.

Barbara was responsible for the milestone research into Pro-Demnity’s claims experience over a five-year period that is summarized in the Claims Experience Workbook and the accompanying Checklists & Worksheet. Starting in 2016, Barbara delivered over 24 Risk Education events to Ontario architects reporting on the findings from the research and, through “Workbook Workshops,” helping prepare participants to apply the lessons to their own practices.

Barbara can be reached at:
The Research in Architecture Studio
T: 905-823-8784 E: rosstrum@bell.net


Disclaimer:

The contents of this PDF are derived from a website and offer information for general purposes only. The material presented does not establish, report or create the standard of care for Ontario architects. The information is by necessity generalized and an abridged account of the matters described. It should in no way be construed as legal or insurance advice and should not be relied on as such. Readers are cautioned to refer specific questions to their own lawyer or professional advisors. Efforts have been made to assure accuracy of any referenced material at time of publication; however, no reliance may be placed on such references. Readers must carry out their own due diligence. Professional Liability Insurance provides valuable coverages and benefits however does not cover everything. Please refer to the Policy wordings for specific coverages, benefits, exclusions and limitations. This PDF should not be reproduced in whole or in part in any form or by any means without written permission of Pro-Demnity Insurance Company. Please contact mail@prodemnity.com


2022 Annual Update

Of prime importance to Ontario’s architectural practices is access to top quality, competitive professional liability insurance for all – regardless of insurance market gyrations, natural catastrophes, or even global pandemics. To this end, Pro-Demnity continues to be focused on ensuring Ontario architects are protected and defended against accusations of error or omission.

Taking a protective stance and maintaining a sustainable insurance operating model, Pro-Demnity’s financial performance was in keeping with expectations for 2021, and the organization performed admirably while implementing operational priorities during a most challenging time.

Financially, our fiscal performance was solid, maintaining our capital stability with a year-end Minimum Capital Test Ratio of 238%, and a Combined Ratio of 102%. The rate increase for the 2022 renewal year will continue to remain steady at 5%*, with administrative fees staying at 3%.

Our team has done an exceptional job this past year endeavouring to fulfil our promise to architects.
From careful planning and strategic forethought at the leadership team level, to the commitment and
diligence of all staff to strengthen and enhance operations and services, everyone has contributed to
helping our clients at an uncertain time when they needed us most.

The strategic investments that will continue to be made in digital platforms and technology have been invaluable to our working effectively and serving clients while conducting business remotely.

We are grateful for the stewardship of our Board of Directors, the confidence of our shareholder, and most especially the trust our clients place in us every day to provide an alliance for protection. A few of your testimonials grace the pages of this year’s update, which I encourage you to read at your leisure.

On behalf of the entire team, thank you for working with us last year and allowing us to protect and defend your architecture practice.

Bruce H. Palmer

President and CEO


*Premium = rate x 3-year revenue average. For example, if 3-year average revenue increases by 5% and the rate increases by 5%, the premium increase will be 10.25%, all else being equal.


Disclaimer:

The contents of this PDF are derived from a website and offer information for general purposes only. The material presented does not establish, report or create the standard of care for Ontario architects. The information is by necessity generalized and an abridged account of the matters described. It should in no way be construed as legal or insurance advice and should not be relied on as such. Readers are cautioned to refer specific questions to their own lawyer or professional advisors. Efforts have been made to assure accuracy of any referenced material at time of publication; however, no reliance may be placed on such references. Readers must carry out their own due diligence. Professional Liability Insurance provides valuable coverages and benefits however does not cover everything. Please refer to the Policy wordings for specific coverages, benefits, exclusions and limitations. This PDF should not be reproduced in whole or in part in any form or by any means without written permission of Pro-Demnity Insurance Company. Please contact mail@prodemnity.com